


General Specifications

Dry Laboratory* / Office

Approx. 19,715 m2

Approx. 250 VA/m2 for 2/F
Approx. 180 VA/m2 for 3/F - 9/F (4/F omitted)
IGU Glass
Dedicated intake and exhaust louvres

10 kPa for 2/F
7.5 kPa for 3/F - 6/F (4/F omitted)
5 kPa for 7/F - 9F

Approx. 5.00 m for 2/F - 9/F (4/F omitted)

Approx. 11.15 m2/ TR for 2/F
Approx. 13.94 m2/ TR for 3/F - 9/F (4/F omitted)

BEAM Plus New Buildings v2.0 Provisional Platinum
LEED Building Design + Construction Pre-Certification Gold

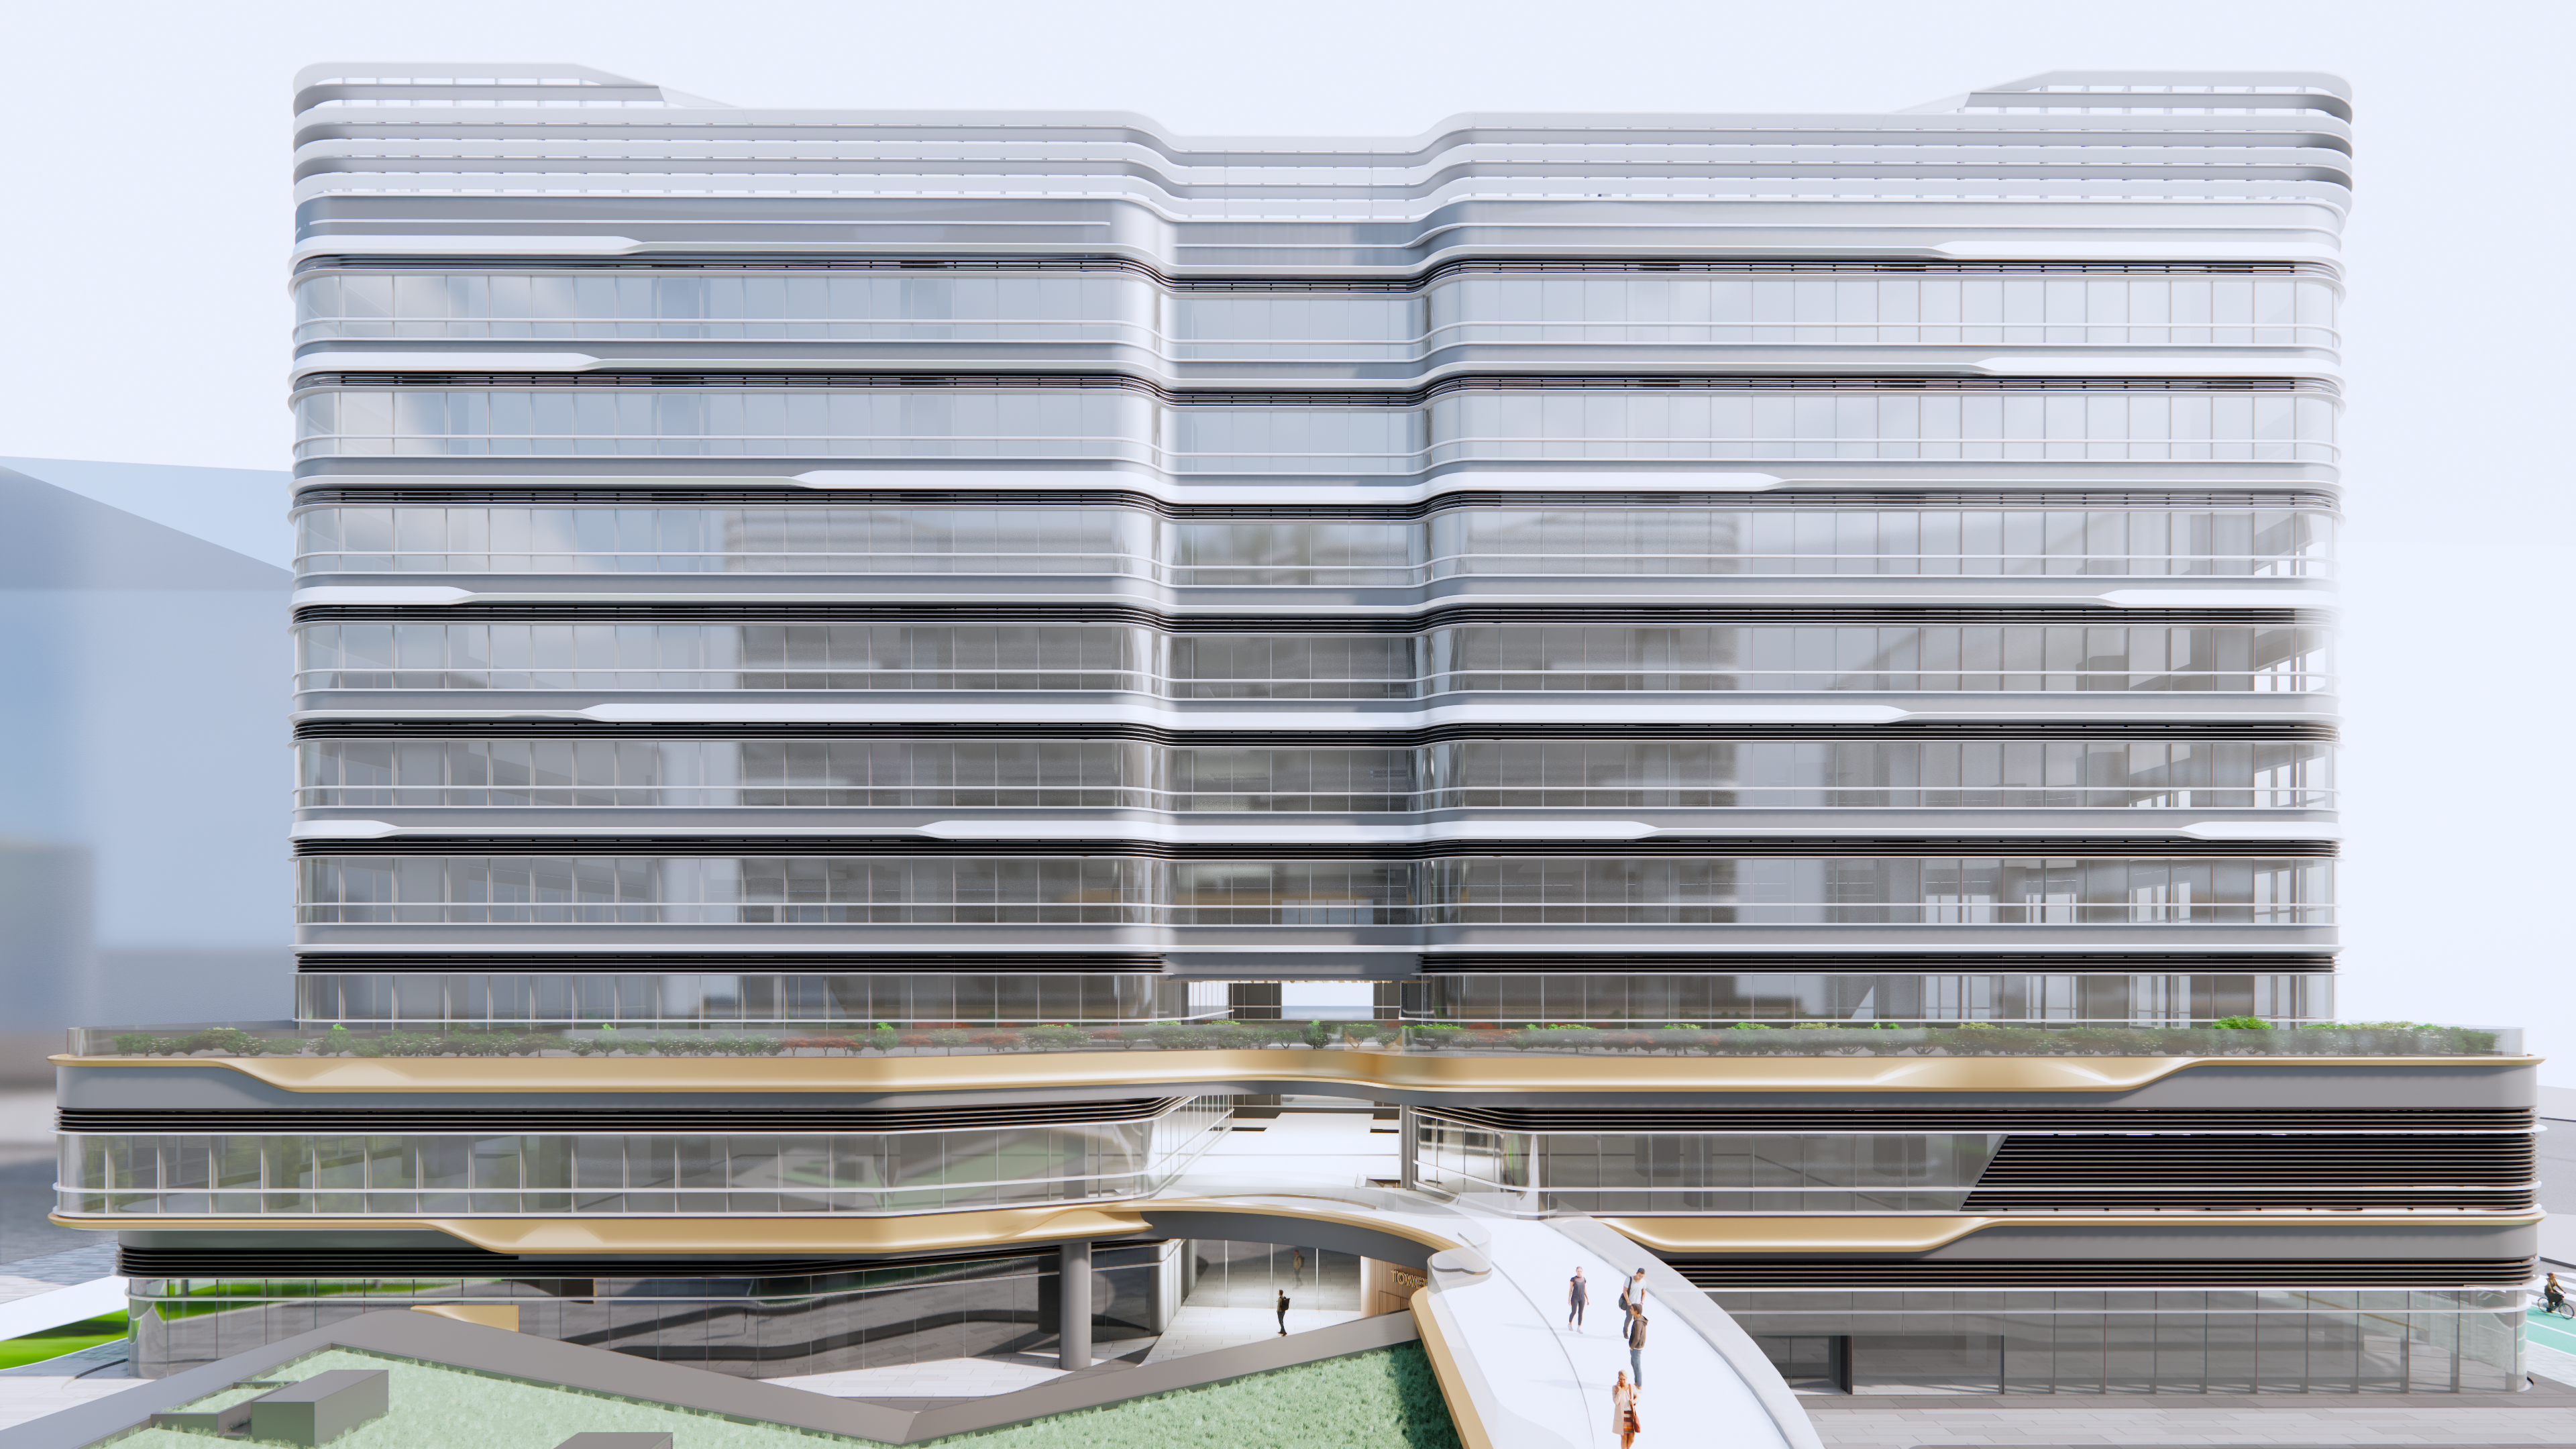
General & Key Building Specifications
Dry Laboratory* / Office
Approx. 19,715 m2
9 levels (4/F omitted)
1/F - 9/F: Dry Laboratory* / Office
G/F: Dining / Retail
B1/F & B2/F#: Food Court, Retail, Car Park & Loading / Unloading Bay
Approx. 950 m2 for 2/F - 9/F (4/F omitted)
Approx. 1,100 m2 for 2/F - 9/F (4/F omitted)
Suspended ceiling and raised floor system
Approx. 5.00 m for 2/F - 9/F (4/F omitted)
2.80 m to 3.15 m
10 kPa for 2/F
7.5 kPa for 3/F - 6/F (4/F omitted)
5 kPa for 7/F - 9F
Approx. 250 VA/m2 for 2/F
Approx. 180 VA/m2 for 3/F - 9/F (4/F omitted)
Approx. 72 VA/m2 (12 hours)
Centralised Air-conditioning (VAV) System
Approx. 11.15 m2/ TR for 2/F
Approx. 13.94 m2/ TR for 3/F - 9/F (4/F omitted)
Reserved fresh air and exhaust air louvre at façade at each unit
Fire hydrant, hose reel system, automatic sprinkler system, fire alarm and detection system, and portable fire extinguishing devices
IGU Glass
Dedicated intake and exhaust louvres
Passenger Lift: 3 nos. of 1,350 kg
Clear Door Dimension (Width x Height): 1,100 x 2,300 mm
Fireman Lift: 1 no. of 2,500 kg
Clear Door Dimension (Width x Height): 2,000 x 2,700 mm
Available for private vehicle and motorcycle
Bike parking at G/F
CCTV monitoring in public area
Access control system
Security turnstile at lobby
BEAM Plus New Buildings v2.0 Provisional Platinum
LEED Building Design + Construction Pre-Certification Gold

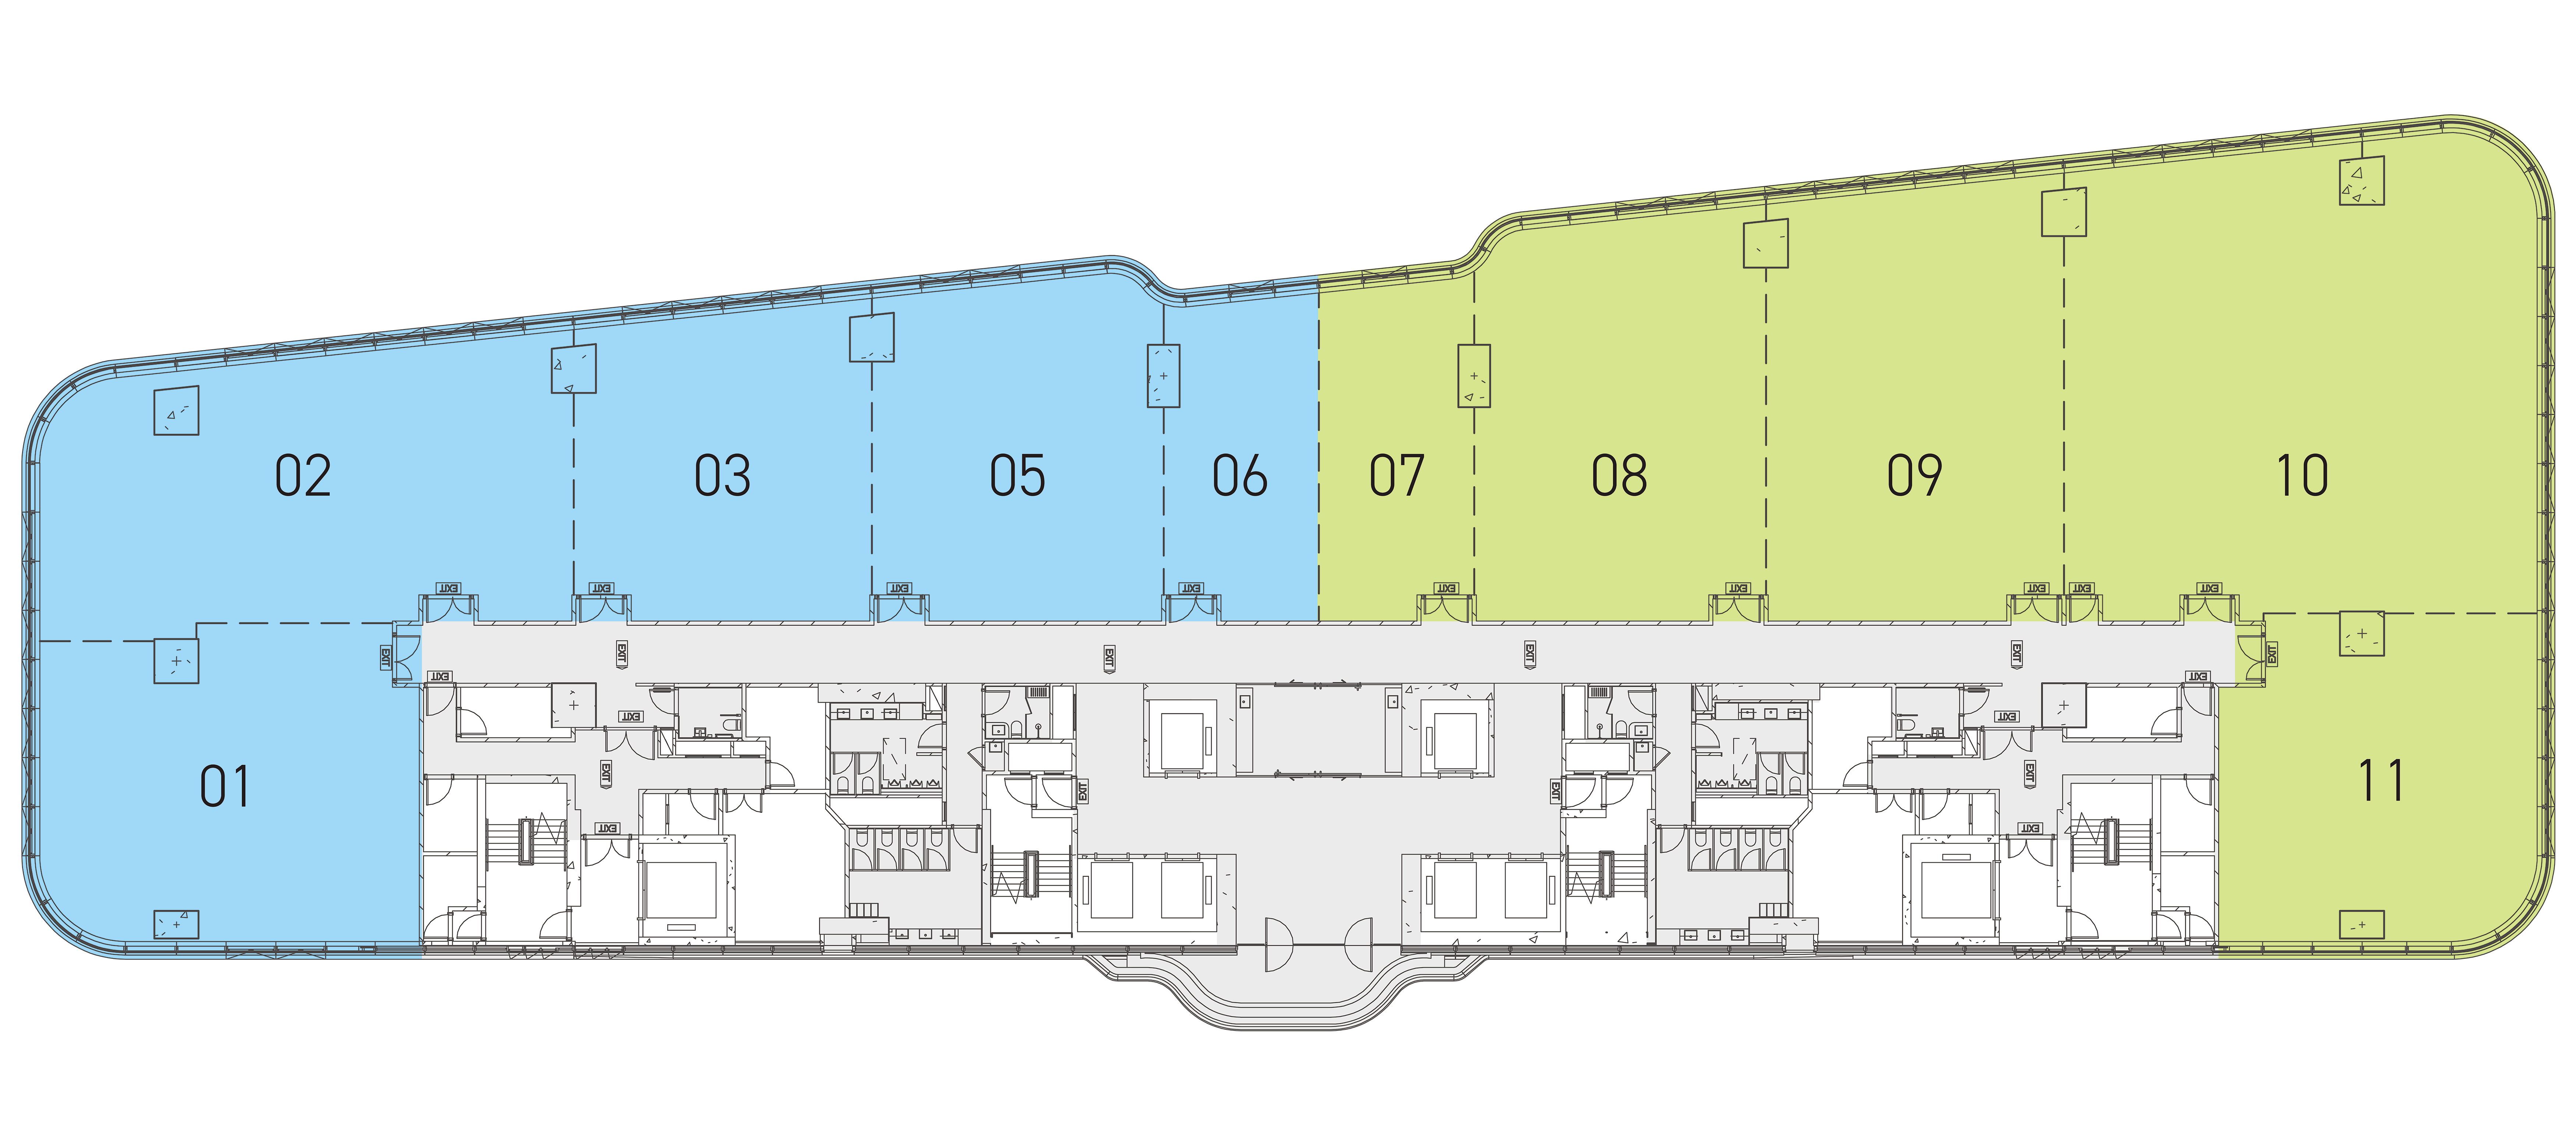
Typical Floor Plan
# The basement floors of Buildings 2 and 3 and Buildings 5 and 6 (“Basement Floors”), namely B1/F and B2/F, are under planning and their design may change from time to time and are subject to the final plans as approved by the Government. Hong Kong-Shenzhen Innovation and Technology Park Limited reserves the right to modify and change the facilities, design, layout, user and specifications of the Basement Floors or any part thereof without prior notice. The shops and/or facilities on the Basement Floors may not be in operation immediately upon the completion of other units of Buildings 2 and 3 and Buildings 5 and 6, and the trade mix, shops and/or facilities of the Basement Floors may change from time to time. The final completion date and opening date are subject to the final announcements by Hong Kong-Shenzhen Innovation and Technology Park Limited.
*Dry labs are for general use with no specific facility requirements, similar to general offices
The information contained herein is for reference only and does not constitute any representation, warranty or guarantee. All information contained herein (in particular, the completion dates for different batches and computer renderings) is subject to the approval of relevant government and regulatory authorities. All data stated herein are subject to final survey. Hong Kong-Shenzhen Innovation and Technology Park Limited reserves the absolute right to alter the specification, design and layout of the development as referred herein without prior notice.
In case of any discrepancy between the English version, the traditional Chinese version and the simplified Chinese version, the English version shall prevail. The information contained herein is for reference only and does not constitute any representation, warranty or guarantee. All information contained herein (in particular, the completion dates for different batches and computer renderings) is subject to the approval of relevant government and regulatory authorities. All data stated herein are subject to final survey. Hong Kong-Shenzhen Innovation and Technology Park Limited reserves the absolute right to alter the specification, design and layout of the development as referred herein without prior notice.