


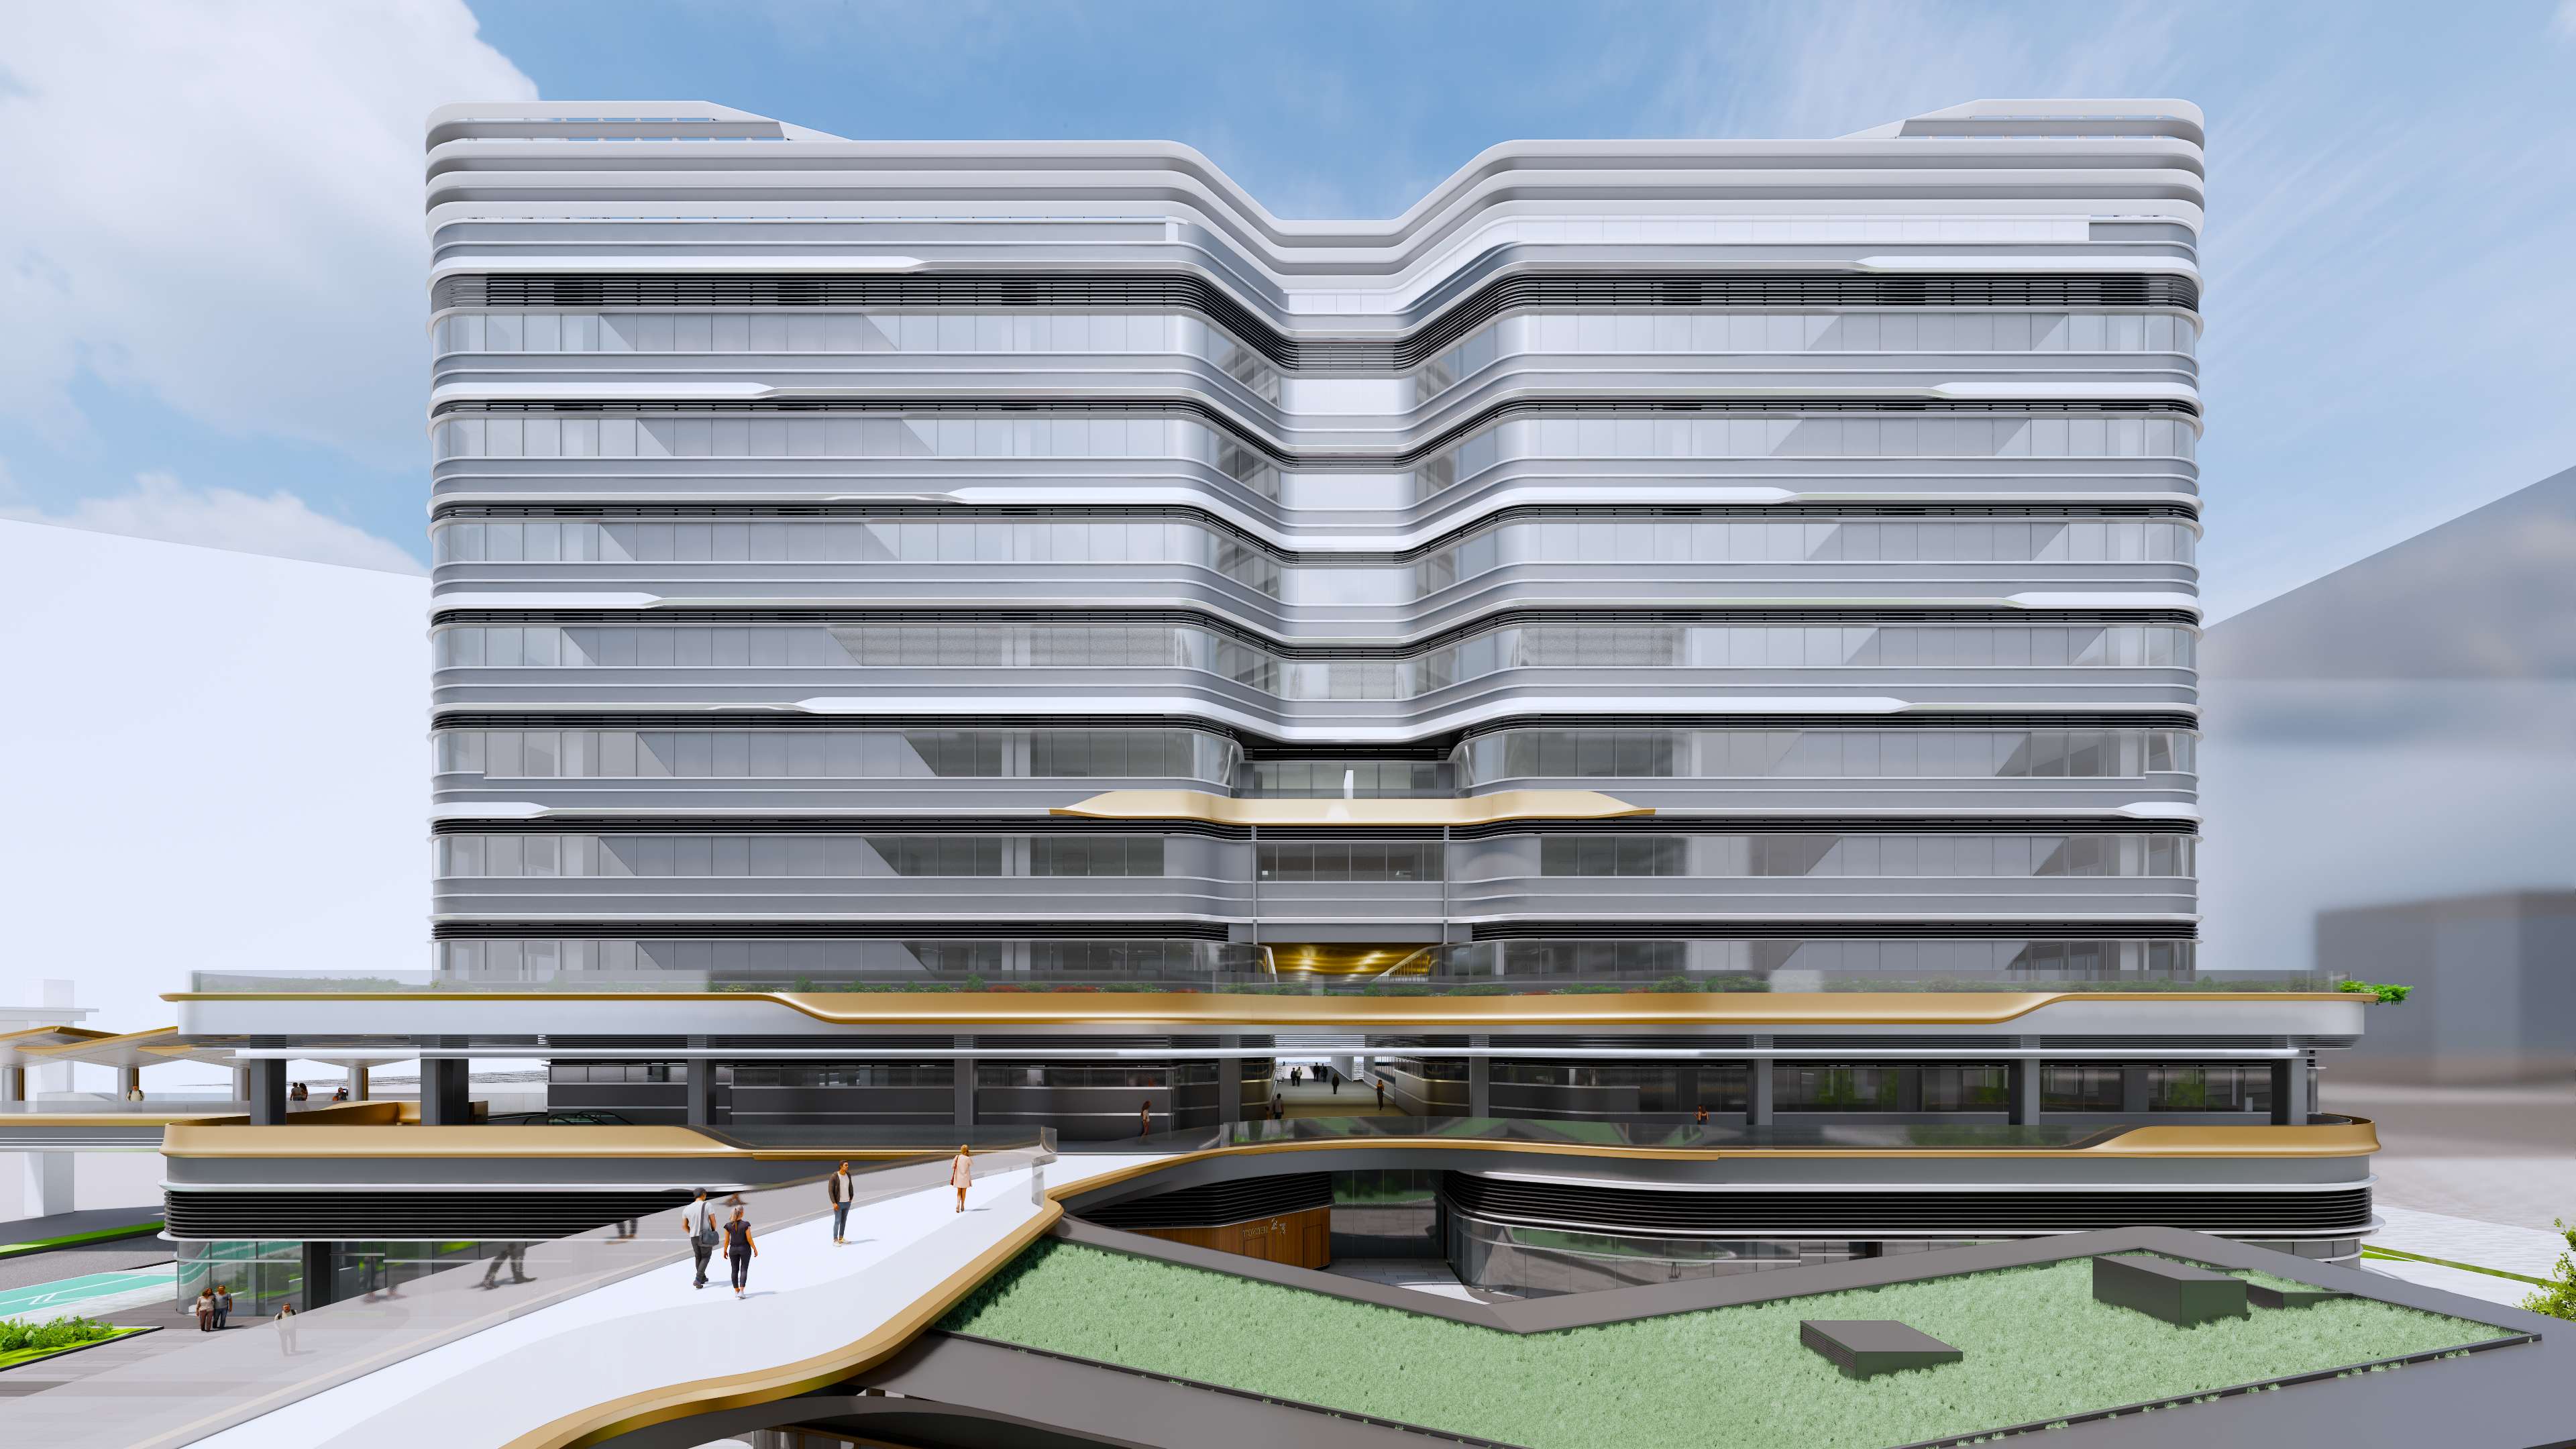
General Specifications

Wet laboratory enabled building

Approx. 32,763 m2

Biosafety Level 2 and 3

LEED Building Design + Construction Pre-Certification Gold
Approx. 1,850 m2 for 2/F - 9/F (4/F omitted)
Approx. 1,700 m2 for 2/F - 9/F (4/F omitted)

Approx. 5.00 m for 2/F - 8/F (4/F omitted)
Approx. 6.00 m for 9/F

10 kPa for 2/F - 5/F (4/F omitted)
8 kPa for 6/F - 8/F
12 kPa for 9/F

Approx. 9.29 m2 / TR for 2/F - 8/F (4/F omitted)
Approx. 3.72 m2 / TR for 9/F

Approx. 350 VA/m2 for 2/F - 5/F (4/F omitted)
Approx. 295 VA/m2 for 6/F - 8/F
Approx. 450 VA/m2 for 9/F
Various gas and purified water (Type II) supply
Centralized neutralization system for chemical disposal
Emergency exhaust, emergency shower and eye-washer provided at corridors
General & Key Building Specifications
Wet laboratory enabled building
Research and development
Biosafety Level 3 for G/F - 1/F & 9/F enabled
Biosafety Level 2 for 2/F - 8/F (4/F omitted) enabled
Approx. 32,763 m2
9 levels (4/F omitted)
G/F - 9/F: Wet Laboratory
B1/F & B2/F#: Food Court, Retail, Car Park & Loading / Unloading Bay
Approx. 1,850 m2 for 2/F - 9/F (4/F omitted)
Approx. 1,700 m2 for 2/F - 9/F (4/F omitted)
Approx. 5.00 m for 2/F - 8/F (4/F omitted)
Approx. 6.00 m for 9/F
Approx. 4.80 m for 2/F - 8/F (4/F omitted)
Approx. 5.80 m for 9/F
Approx. 4.00 m for 2/F - 8/F (4/F omitted)
Approx. 5.00 m for 9/F
2.80 m to 3.00 m
N/A
10 kPa for 2/F - 5/F (4/F omitted)
8 kPa for 6/F - 8/F
12 kPa for 9/F
VC-A
7 nos. at G/F for tenant storage use enabled to Class 2 DG store
Tenant is required to apply DG license
9 nos. at G/F for tenant storage use enabled to Class 2 DG store
IGU Glass
Dedicated intake and exhaust lourves
Passenger Lift 4 nos. of 1,600 kg
Clear Door Dimension (Width x Height): 1,100 x 2,300 mm
Services Lift: 1 no. of 2,500 kg
Clear Door Dimension (Width x Height): 2,000 x 2,700 mm
Fireman Lift: 1 no. of 1,600 kg
Clear Door Dimension (Width x Height): 1,200 x 2,600 mm
Available for private vehicle, motorcycle and bicycle
Approx. 3.72 m2 / TR for 9/F
Chilled water supply tee-off connection for each unit
Condensate drain pipe tee-off connection for each unit
Centralised PAU for common area
Reserved fresh air and exhaust air louvre at Façade at each unit
Tenants may install ventilation equipment achieving up to 6 nos. of air exchanges per hour
General exhaust shaft to roof level at each unit
Allocated space on roof for tenant's installation of the fume exhaust fan
Emergency exhaust emgerency shower and eye-washer provided at corridors
Fire hydrant, hose reel system, automatic sprinkler system, fire alarm and detection system, portable fire extinguishing devices provided
Water supply and drainage connection point at each unit
Centralised neutralisation system with chemical waste water pipe tee-off point at each unit
Centralized neutralization system with chemical waste water pipe tee-off point at each unit
Dual cable risers
Approx. 350 VA/m2 for 2/F - 5/F (4/F omitted)
Approx. 295 VA/m2 for 6/F - 8/F
Approx. 450 VA/m2 for 9/F
Approx. 75 VA/m2 for 2/F - 5/F (4/F omitted) (12 hours)
Approx. 72 VA/m2 for 6/F - 8/F (12 hours)
Approx. 80 VA/m2 for 9/F (12 hours)
Centralised system with connection point at each unit for the following supply:
Non-potable water, Purified water (type II), Carbon dioxide (CO2), Nitrogen (N2), Vacuum, Compressed air, Chemical drain & Town gas
CCTV monitoring in public area
Access control system
Security turnstile at lobby
LEED Building Design + Construction Pre-Certification Gold
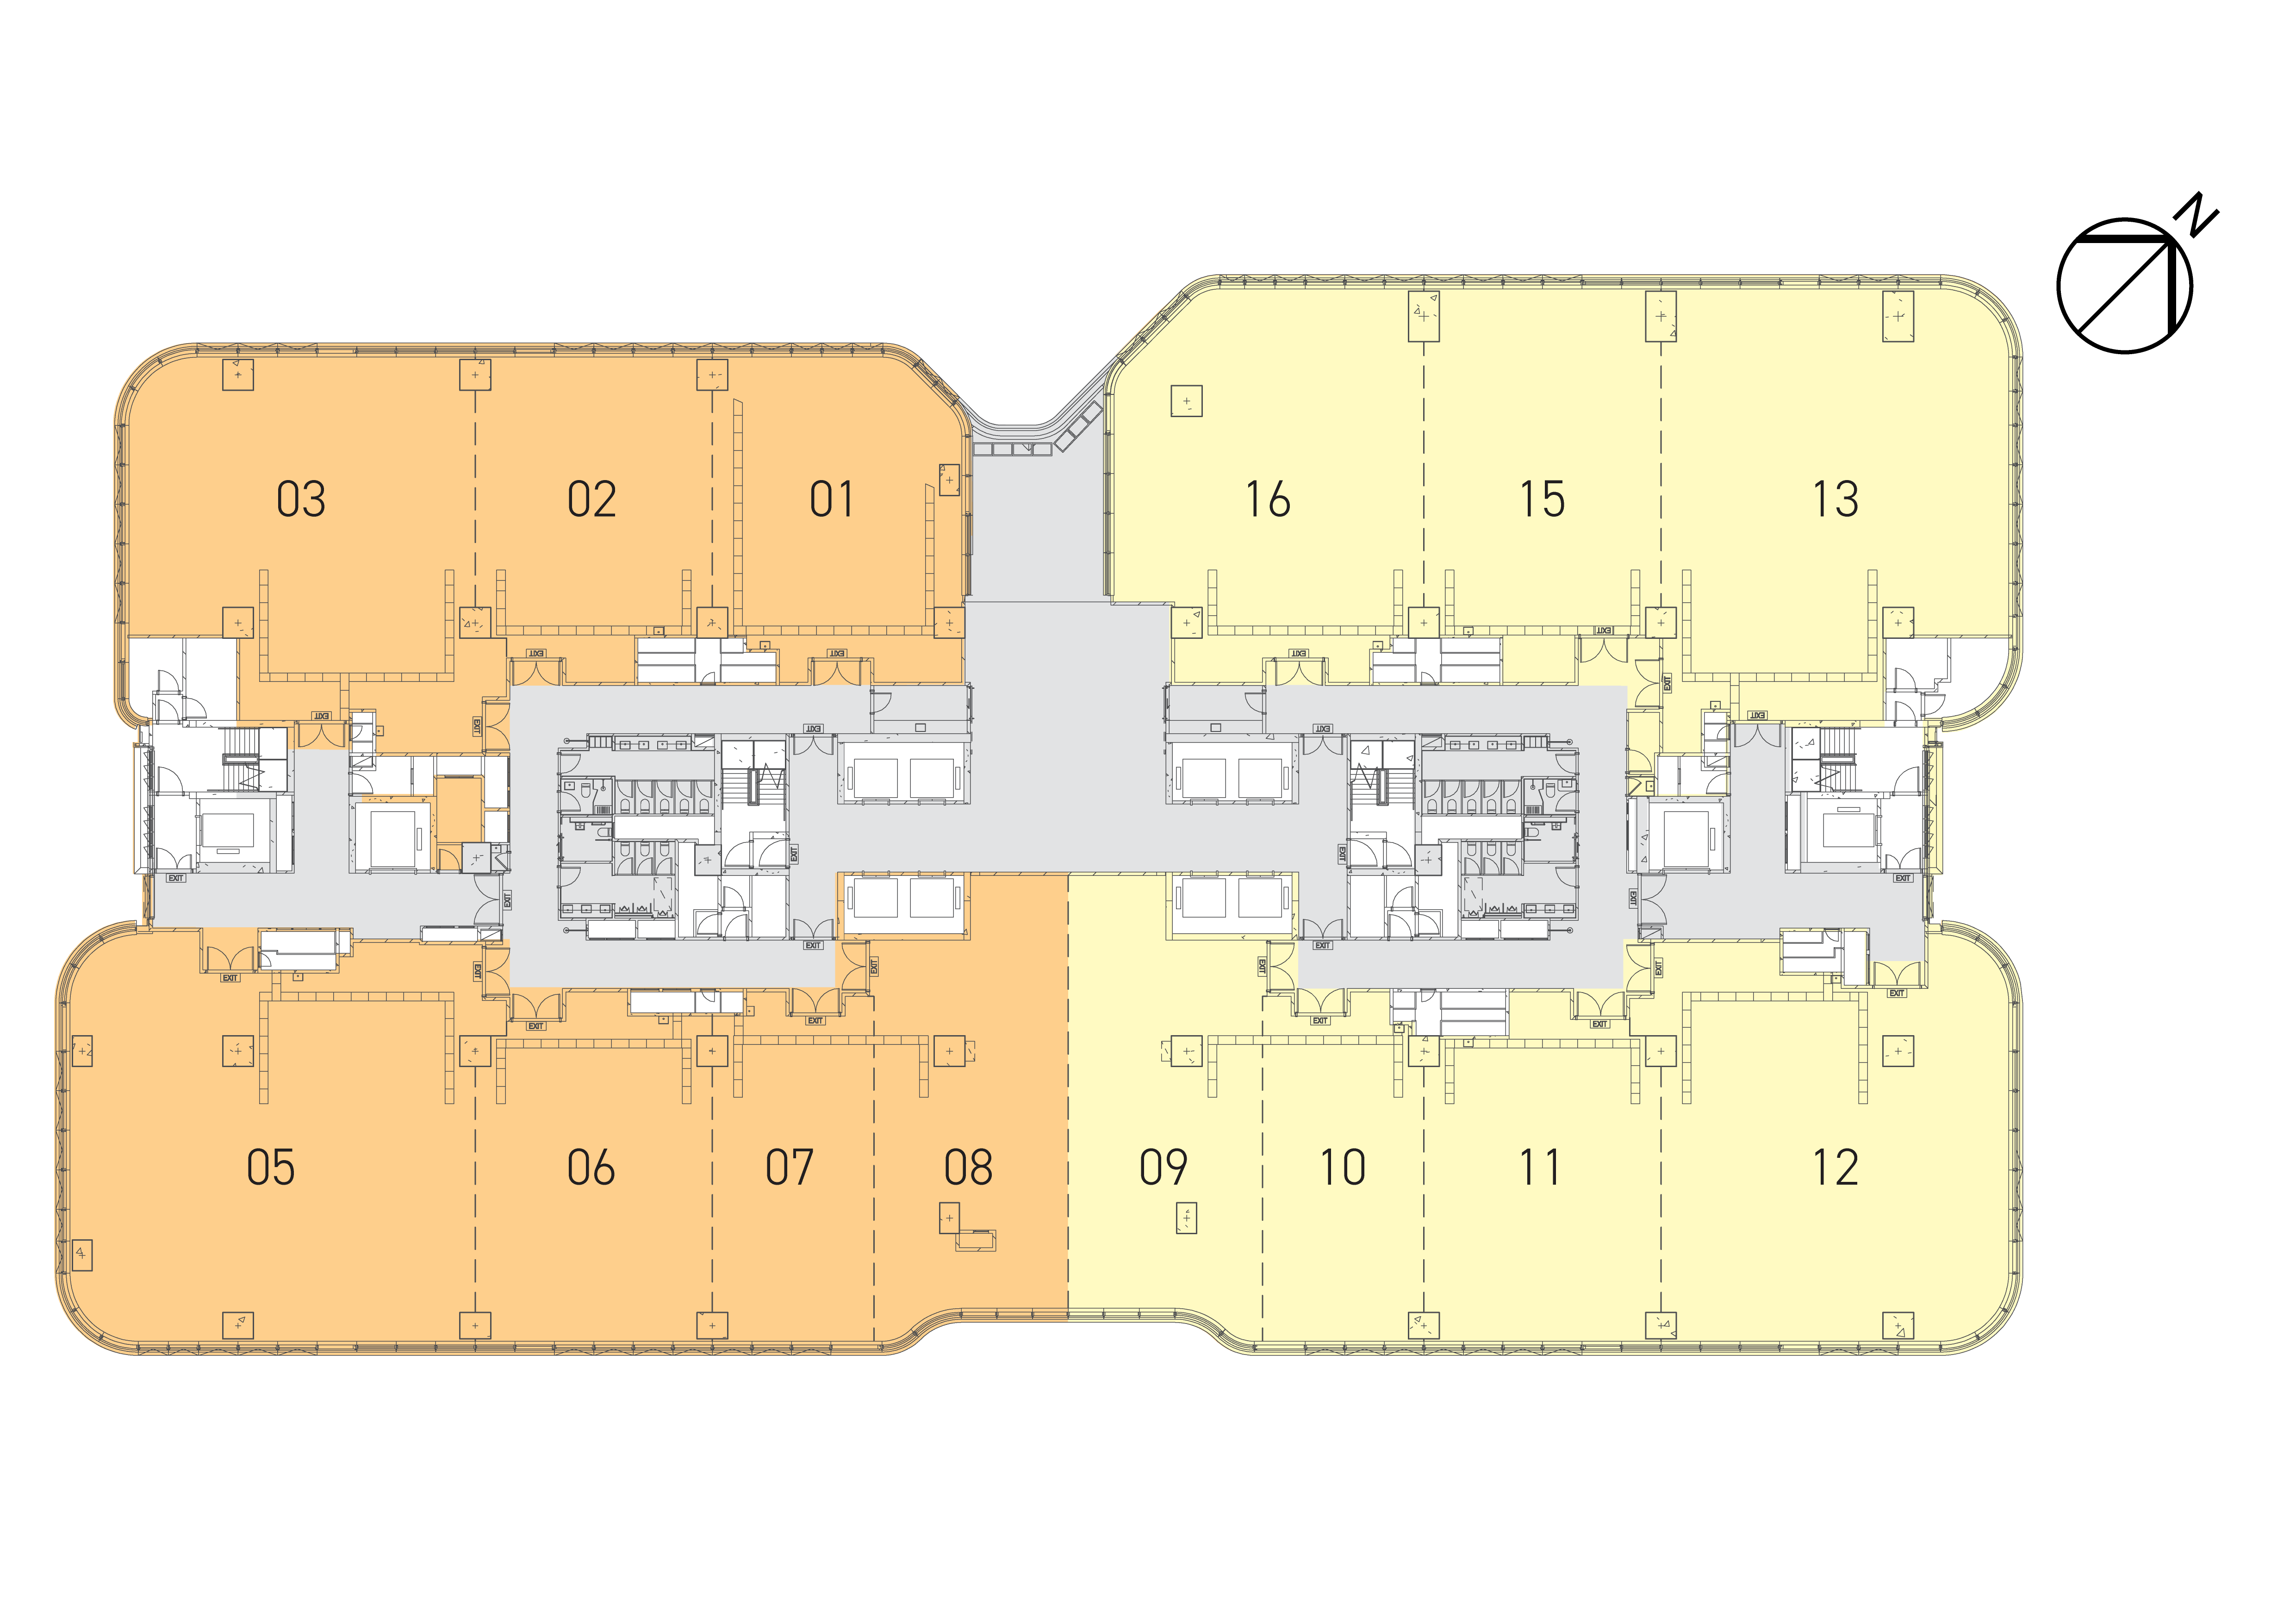
TYPICAL FLOOR PLAN
# The basement floors of Buildings 2 and 3 and Buildings 5 and 6 (“Basement Floors”), namely B1/F and B2/F, are under planning and their design may change from time to time and are subject to the final plans as approved by the Government. Hong Kong-Shenzhen Innovation and Technology Park Limited reserves the right to modify and change the facilities, design, layout, user and specifications of the Basement Floors or any part thereof without prior notice. The shops and/or facilities on the Basement Floors may not be in operation immediately upon the completion of other units of Buildings 2 and 3 and Buildings 5 and 6, and the trade mix, shops and/or facilities of the Basement Floors may change from time to time. The final completion date and opening date are subject to the final announcements by Hong Kong-Shenzhen Innovation and Technology Park Limited.
The information contained herein is for reference only and does not constitute any representation, warranty or guarantee. All information contained herein (in particular, the completion dates for different batches and computer renderings) is subject to the approval of relevant government and regulatory authorities. All data stated herein are subject to final survey. Hong Kong-Shenzhen Innovation and Technology Park Limited reserves the absolute right to alter the specification, design and layout of the development as referred herein without prior notice.
In case of any discrepancy between the English version, the traditional Chinese version and the simplified Chinese version, the English version shall prevail. The information contained herein is for reference only and does not constitute any representation, warranty or guarantee. All information contained herein (in particular, the completion dates for different batches and computer renderings) is subject to the approval of relevant government and regulatory authorities. All data stated herein are subject to final survey. Hong Kong-Shenzhen Innovation and Technology Park Limited reserves the absolute right to alter the specification, design and layout of the development as referred herein without prior notice.